


Exploring Passive House Design Principles for Homeowners
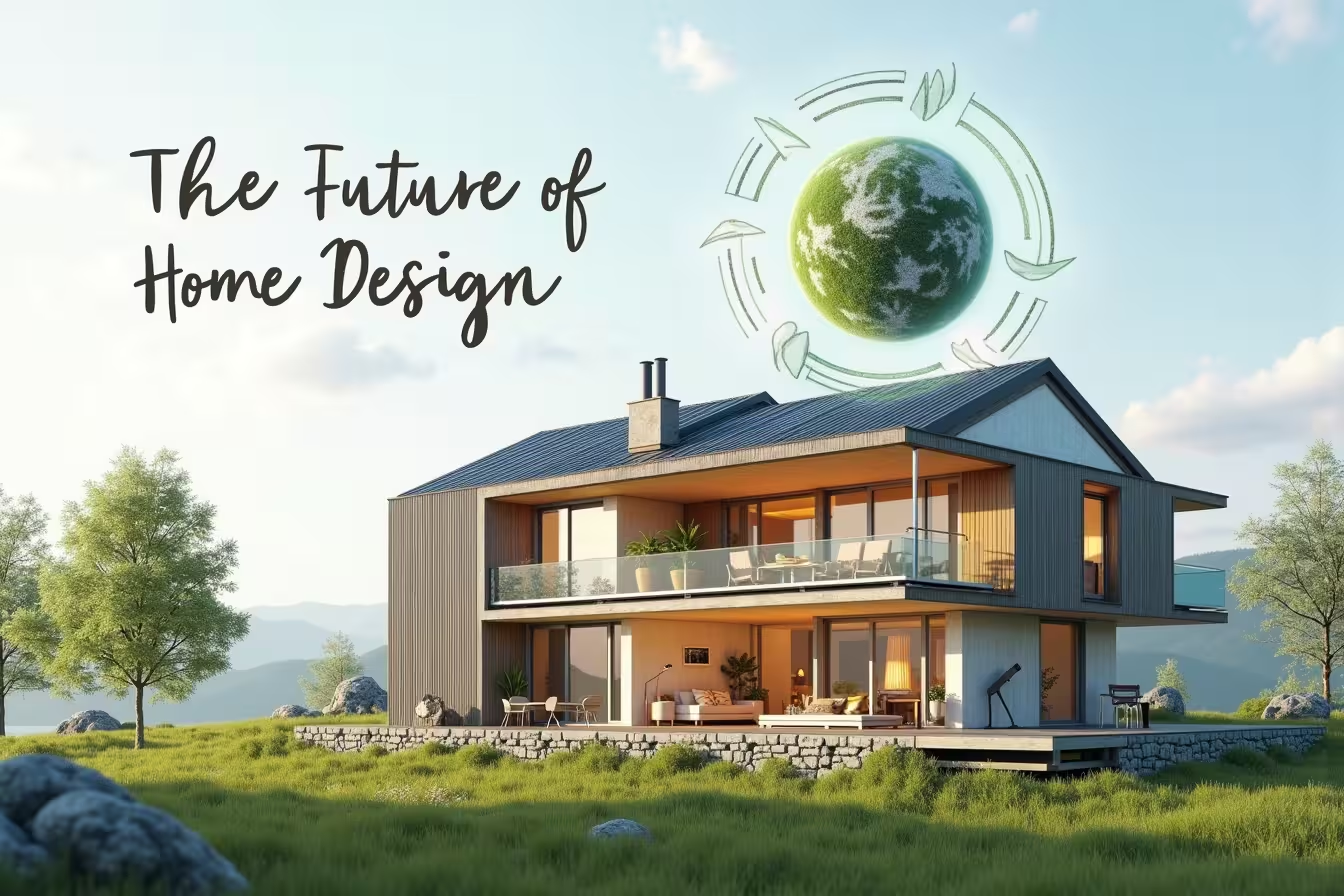
As our world becomes increasingly conscious of environmental issues and energy consumption, homeowners are seeking innovative ways to create sustainable and energy-efficient living spaces. One approach that has gained significant traction in recent years is Passive House Design. This revolutionary concept not only benefits the environment but also offers long-term cost savings for homeowners. In this comprehensive guide, we'll delve into the world of Passive House Design Principles, exploring how they can transform the way we think about home design and energy efficiency.
Understanding the Concept of Passive House Design
Passive House Design is a holistic approach to creating homes that maintain comfortable indoor temperatures with minimal reliance on artificial heating or cooling systems. This innovative design methodology focuses on maximizing energy efficiency, enhancing comfort, and promoting affordability. By incorporating these elements, Passive House Design not only reduces our environmental footprint but also leads to significant long-term energy cost savings for homeowners.
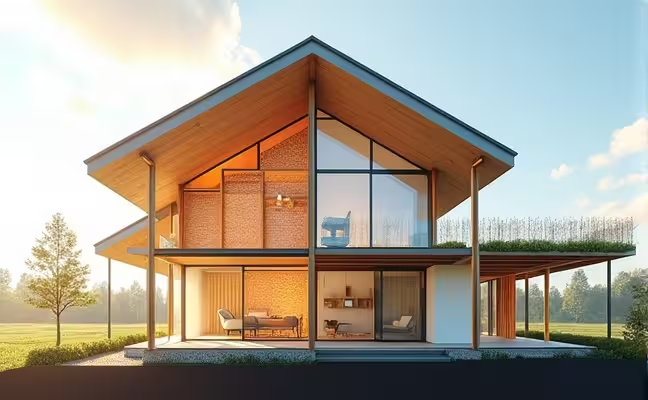
The image above illustrates the key components of a Passive House, showcasing how these elements work together to create an energy-efficient home. Let's explore each of these principles in detail to understand how they contribute to sustainable home design.
Key Principles of Passive House Design
Passive House Design is built upon five fundamental principles that work in harmony to create an energy-efficient and comfortable living environment. These principles are:
- Thermal Insulation
- High-Performance Windows
- Air Tightness
- Ventilation with Heat Recovery
- Thermal Bridge-Free Construction
Each of these principles plays a crucial role in achieving the goals of Passive House Design. Let's examine them in more detail to understand how they contribute to energy-efficient home design.
1. Thermal Insulation: The Foundation of Energy Efficiency
One of the cornerstones of Passive House Design is the use of superior thermal insulation. This principle involves creating a continuous layer of high-quality insulation throughout the building envelope, including walls, roof, and foundation. The level of insulation required depends on the local climate, with colder regions necessitating more insulation to maintain interior comfort.
Proper insulation serves two primary purposes in a Passive House:
- It prevents heat loss during winter, keeping the interior warm and cozy.
- It keeps the house cool during summer by blocking heat from entering.
By minimizing heat transfer between the interior and exterior of the home, thermal insulation significantly reduces the need for artificial heating and cooling, leading to substantial energy savings.
2. High-Performance Windows: Harnessing Natural Light and Heat
Windows play a crucial role in Passive House Design, serving as both a source of natural light and a means of controlling heat gain and loss. High-performance windows used in Passive Houses are typically double or triple-glazed with insulated frames. These windows are designed to:
- Minimize heat loss during cold months
- Allow for solar heat gain in winter
- Prevent overheating in summer
The strategic placement of these windows also contributes to passive solar house design, maximizing solar gain in winter and minimizing it in summer. This thoughtful approach to window design and placement helps maintain a comfortable indoor temperature year-round with minimal energy input.
3. Air Tightness: Sealing in Comfort
Air tightness is another crucial aspect of Passive House Design. By creating an airtight building envelope, Passive Houses prevent uncontrolled air leakage, which can lead to heat loss and moisture problems. This principle involves careful attention to detail during construction, sealing all joints and penetrations in the building envelope.
The benefits of an airtight home include:
- Improved energy efficiency
- Enhanced indoor air quality
- Reduced risk of moisture-related issues
- Increased durability of the building structure
4. Ventilation with Heat Recovery: Fresh Air Without Energy Loss
While an airtight home is excellent for energy efficiency, it also requires a controlled method of bringing in fresh air. This is where ventilation with heat recovery comes into play. Passive Houses utilize mechanical ventilation systems with heat recovery units to:
- Continuously supply fresh air to living spaces
- Remove stale air, moisture, and indoor pollutants
- Recover heat from outgoing air to pre-heat incoming fresh air
This system ensures a constant supply of fresh, filtered air while maintaining indoor temperature and humidity levels. It's an essential component of green building for homeowners, promoting both energy efficiency and a healthy indoor environment.
5. Thermal Bridge-Free Construction: Eliminating Heat Loss Pathways
The final principle of Passive House Design focuses on eliminating thermal bridges. A thermal bridge is an area in the building envelope where heat can easily transfer from the inside to the outside (or vice versa) due to a break in the insulation layer. Common thermal bridges include:
- Balcony slabs
- Window and door frames
- Roof-wall junctions
- Foundation-wall connections
By carefully designing and constructing these areas to minimize or eliminate thermal bridges, Passive Houses can maintain a consistent thermal envelope, further enhancing energy efficiency and comfort.
The Benefits of Passive House Design
Now that we've explored the key principles of Passive House Design, let's examine the numerous benefits this approach offers to homeowners and the environment.
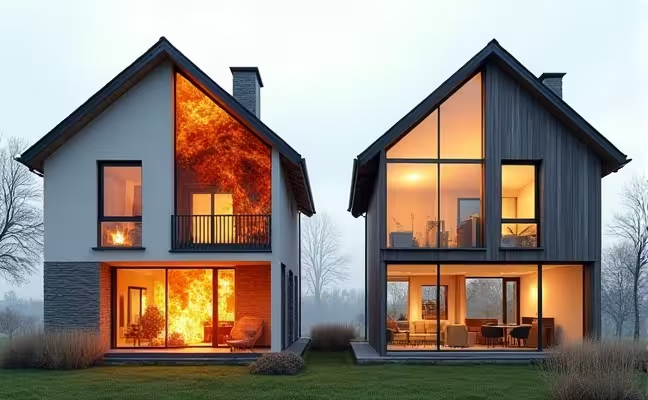
As illustrated in the comparison above, Passive Houses offer significant advantages over traditional homes in terms of energy efficiency and comfort. Let's delve into these benefits in more detail.
Energy Efficiency and Cost Savings
One of the most compelling reasons to consider Passive House Design is the potential for substantial energy savings. By minimizing the need for artificial heating and cooling, Passive Houses can reduce energy consumption by up to 90% compared to conventional buildings. This translates to significantly lower utility bills for homeowners, providing long-term financial benefits that offset the initial investment in high-quality materials and construction.
Enhanced Comfort and Indoor Air Quality
Passive Houses are designed to maintain consistent indoor temperatures and humidity levels, eliminating cold spots, drafts, and temperature fluctuations. The continuous supply of fresh, filtered air through the mechanical ventilation system also ensures superior indoor air quality, reducing the risk of allergies and respiratory issues.
Environmental Impact
By dramatically reducing energy consumption, Passive Houses play a crucial role in mitigating climate change. The reduced reliance on fossil fuels for heating and cooling leads to lower carbon emissions, making Passive House Design an essential component of sustainable home design strategies.
Durability and Low Maintenance
The high-quality materials and construction methods used in Passive Houses often result in buildings that are more durable and require less maintenance over time. The airtight construction and controlled ventilation also reduce the risk of moisture-related issues, such as mold growth and structural damage.
Implementing Passive House Design Principles in Your Home
While the concept of Passive House Design may seem complex, many of its principles can be applied to both new construction and renovation projects. Here are some ways homeowners can incorporate Passive House Design Principles into their homes:
- Upgrade insulation in walls, roofs, and foundations
- Install high-performance windows and doors
- Improve air sealing around windows, doors, and other penetrations
- Consider installing a heat recovery ventilation system
- Optimize window placement for passive solar gain
- Use thermal imaging to identify and address thermal bridges
It's important to note that while these individual measures can improve a home's energy efficiency, achieving full Passive House certification requires a holistic approach that considers all aspects of the building's design and construction.
The Future of Home Design: Passive Houses and Beyond
As awareness of climate change and energy conservation continues to grow, Passive House Design is poised to play an increasingly important role in shaping the future of residential architecture. The principles of Passive House Design are not limited to a specific architectural style or building type, making it a versatile approach that can be adapted to various contexts and preferences.
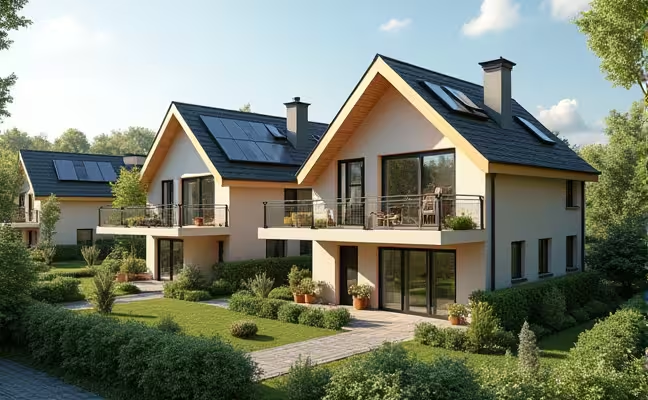
The image above offers a glimpse into a future where Passive House Design principles are widely adopted, creating sustainable, energy-efficient neighborhoods that combine aesthetic diversity with environmental responsibility. As we move towards a more sustainable future, we can expect to see more innovations in green building for homeowners, including:
- Integration of renewable energy systems, such as solar panels and geothermal heating
- Smart home technologies that further optimize energy use
- Use of sustainable and locally sourced building materials
- Incorporation of green roofs and vertical gardens to enhance insulation and biodiversity
- Water conservation and recycling systems
By embracing these principles and technologies, homeowners can not only reduce their environmental impact but also create comfortable, healthy, and cost-effective living spaces that are built to last.
Conclusion: Embracing Passive House Design for a Sustainable Future
Passive House Design Principles offer a comprehensive approach to creating energy-efficient, comfortable, and environmentally responsible homes. By focusing on superior insulation, high-performance windows, air tightness, controlled ventilation, and thermal bridge-free construction, Passive Houses set a new standard for sustainable home design.
While the initial investment in a Passive House may be higher than that of a conventional home, the long-term benefits in terms of energy savings, comfort, and environmental impact make it a compelling choice for forward-thinking homeowners. As we face the challenges of climate change and resource depletion, embracing Passive House Design Principles represents a significant step towards a more sustainable and resilient future.
As someone who's passionate about sustainable home design, I've found that connecting with local professionals who understand Passive House Design Principles is crucial for implementing these concepts effectively. That's why I recommend simpleHome, a platform that helps homeowners like you connect with experienced local professionals who can bring your energy-efficient home design visions to life. Whether you're planning a new build or looking to retrofit your existing home with Passive House features, simpleHome can help you find the right experts to guide you through the process.